
The William R. Reck House Relocation and Stephenson Mortuary Redevelopment (1955)
In 1955, the mortuary grounds at 111 East Circle Street in Avon Park underwent a major physical transformation. To construct the modern 6,715-square-foot masonry mortuary that continues to house the Stephenson-Nelson Funeral Home, the pioneer two-story frame residence of civic promoter William R. Reck was relocated within the property[hcpao-circle-parcel][maxwell-1976]. Tracing the building’s physical footprint across fire insurance maps and county property appraiser records documents its original orientation, resolves a directional slip in published local histories, and establishes the timing of its eventual removal.
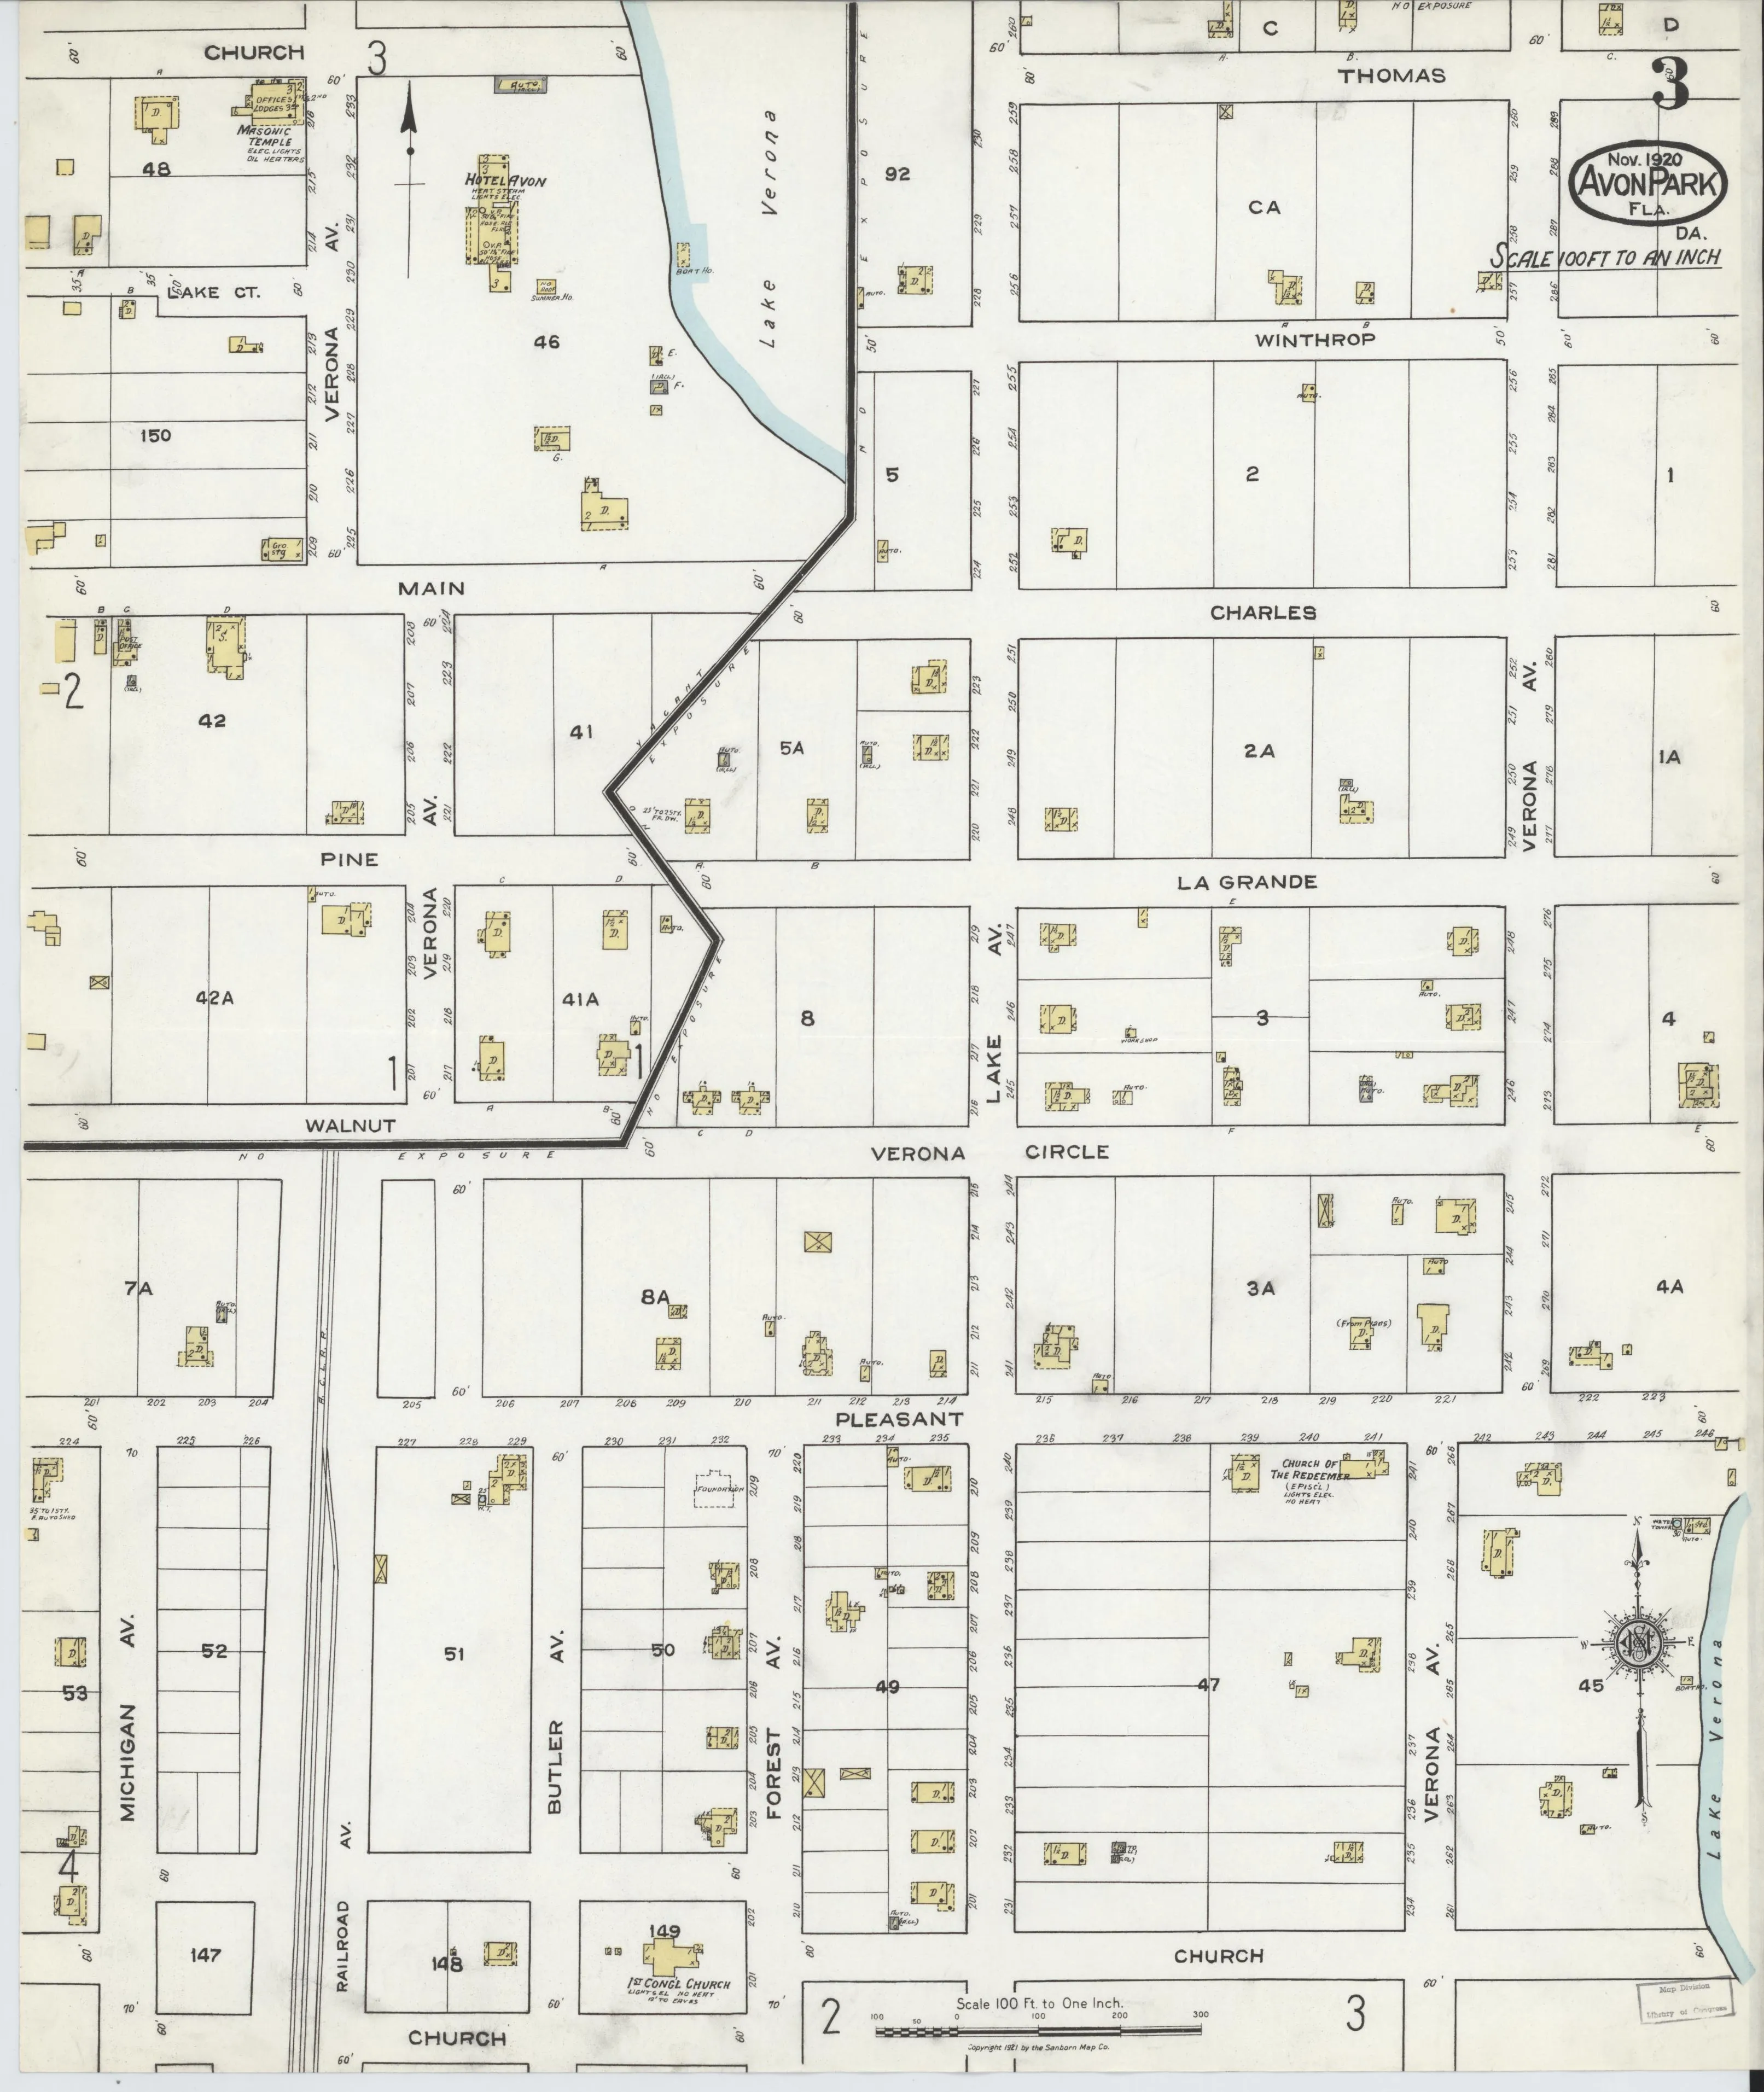
Sheet 3 of the November 1920 Sanborn Fire Insurance Map depicts Block 4 at the corner of North Verona Avenue and Verona Circle, showing the two-story frame dwelling and outbuildings originally occupied by William R. Reck. Sanborn Map Company, via Library of Congress, Geography and Map Division. Public domain.[sanborn-1920]
The Original Residence in Block 4 (1913–1929)
William R. Reck arrived in Avon Park from Illinois circa 1913, investing in municipal real estate and becoming a leading booster of civic improvements, including the creation of the Mile Long Mall and the 1921 legislative lobbying campaign for the formation of Highlands County[nrhp-90000486][maxwell-1976].
Reck established his homestead on Lots 3, 4, and 5 of Block 4 in the original Town of Avon Park plat. Sheet 3 of the November 1920 Sanborn Fire Insurance Map documents the property in detail[sanborn-1920]:
- Building Footprint: A substantial two-story wood-frame dwelling (designated “2” and “D”) situated in the southern portion of Block 4.
- Orientation and Porch: The house was oriented facing southeast toward Verona Circle (now East Circle Street), fronted by a wide one-story covered veranda.
- Outbuildings: A one-story frame outbuilding and private garage stood directly northwest of the main dwelling.
- Street Frontage: Block 4 was bounded on the west by North Verona Avenue (with street numbers 273 through 276 recorded along the west boundary), on the north by East La Grande Street, and on the south and east by the curving sweep of Verona Circle.
Mortuary Adaptation and Residential Use (1929–1955)
In 1929, Avon Park physician and merchant Dr. J. A. (Joe) Lander purchased the Reck property and leased it to mortician Jack M. (J. M.) Stephenson, establishing Avon Park’s first dedicated, full-service funeral home in the residence[maxwell-1976]. In 1932, Stephenson purchased the real estate outright from Lander[maxwell-1976].
For over twenty-five years, the two-story Reck house accommodated both mortuary operations on the ground floor and family residential quarters upstairs:
- Following service in the United States Marine Corps during World War II, Stephenson’s stepson, Marion H. Nelson (1918–1991), a licensed embalmer trained at the Cincinnati College of Embalming, returned to Avon Park in late 1945 with his wife, Helen Peyer Nelson (1921–2022)[obit-helen-nelson-2022].
- Marion and Helen Nelson resided in the second-floor living quarters from 1945 until 1951, actively managing the funeral home until relocating to Lake Wales to establish the Marion Nelson Funeral Home[obit-helen-nelson-2022][maxwell-1976].
The 1955 Relocation and Directional Clarification
In 1955, Stephenson launched construction of a modern funeral facility designed to replace the repurposed frame residence. Highlands County Property Appraiser records confirm the completion of the 6,715-square-foot concrete-block stucco mortuary at 111 East Circle Street in 1955 (Actual Year Built 1955, parcel A-22-33-28-010-0040-0030)[hcpao-circle-parcel].
To make room for the large single-story mortuary, chapel, and family visitation rooms on East Circle Street, the firm moved the pioneer two-story house rather than immediately demolishing it. Local historian Leoma Bradshaw Maxwell described the move in 1976:
“In 1956 Mr. Stephenson built a new funeral home, moving the old two-story home to the northeast corner of the lot facing North Verona Avenue.”[maxwell-1976]
Physical and cartographic alignment of Block 4 reveals that Maxwell’s narrative contains a directional slip:
- The Western Boundary: North Verona Avenue forms the western boundary of Block 4 and the Stephenson parcel. Verona Circle forms the southern and eastern boundary.
- True Placement: Moving the house to face North Verona Avenue placed it on the northwest portion of the parcel, near the corner of North Verona Avenue and East La Grande Street. The northeast corner of Block 4 abuts East La Grande Street and East Circle Street (Lot 1, occupied by private residences such as 109 East La Grande Street), with no frontage on North Verona Avenue.
- Property Dimensions: Parcel A-22-33-28-010-0040-0030 covers 0.69 acres across Lots 3, 4, and 5 of Block 4, featuring 120 feet of frontage on Lot 3, 120 feet on Lot 4, and 270 feet of curving frontage along Verona Circle and North Verona Avenue on Lot 5[hcpao-circle-parcel]. Moving the building within this tract repositioned it along the parcel’s North Verona Avenue frontage.
Architectural Fate and Modern Parcel Configuration
The relocated two-story Reck house remained standing along North Verona Avenue for several years following the 1955 mortuary construction, serving ancillary residential and storage functions for the mortuary business[maxwell-1976].
However, post-war automobile traffic and expanding funeral attendance required substantial off-street parking. Highlands County Property Appraiser tax records document progressive site paving improvements on parcel A-22-33-28-010-0040-0030:
- 1955: Initial installation of 3,124 square feet of asphalt driveway and turnaround accompanying the modern mortuary building[hcpao-circle-parcel].
- 1960: Addition of 2,432 square feet of commercial concrete driveways and service pad[hcpao-circle-parcel].
- 1989: Addition of 624 square feet of concrete paving[hcpao-circle-parcel].
- 1991–1992: Addition of 5,638 square feet of commercial concrete driveways and 260 square feet of walkways during the building’s comprehensive commercial remodeling[hcpao-circle-parcel].
During these site reconfigurations in the late 20th century, the historic two-story frame Reck house was dismantled and removed, with the footprint fully subsumed by commercial parking prior to the 1989–1990 National Register survey of the Avon Park Historic District[nrhp-90000486]. Modern property surveys confirm that no secondary residential or historic frame structures survive on the parcel. The entire northern and western area of Lots 3–5 facing North Verona Avenue is occupied by paved funeral home parking, landscaped buffers, and motor-coach driveways.
In October 2001, Stephenson-Nelson Funeral Home, Inc. acquired an additional parcel across East La Grande Street at 404 North Verona Avenue (Block 1, parcel A-22-33-28-010-0010-0063, Official Records Book 1546, Page 151)[hcpao-verona-vacant]. This 4,860-square-foot tract is classified on the county tax rolls as vacant commercial land, preserving open buffer space immediately north of the mortuary grounds.
References
- sanborn-1920 — Sanborn Map Company, via Library of Congress. Sanborn Fire Insurance Map, Avon Park, DeSoto County, Florida, November 1920 (Sheet 3). 1 November 1920. https://www.loc.gov/item/sanborn01234_001/
- maxwell-1976 — Leoma Bradshaw Maxwell. The First Hundred Years of Avon Park, Florida. 1976. Held at the Avon Park Historical Society Depot Museum, Avon Park, Florida
- hcpao-circle-parcel — Highlands County Property Appraiser. Highlands County Property Appraiser Parcel A-22-33-28-010-0040-0030, 111 E Circle St, Avon Park. 5 September 2026. https://www.hcpao.org/Search/Parcel/28332201000400030A
- hcpao-verona-vacant — Highlands County Property Appraiser. Highlands County Property Appraiser Parcel A-22-33-28-010-0010-0063, 404 N Verona Ave, Avon Park. 5 September 2026. https://www.hcpao.org/Search/Parcel/28332201000100063A
- obit-helen-nelson-2022 — Marion Nelson Funeral Home. Helen Peyer Nelson Obituary (1921–2022), Marion Nelson Funeral Home. 1 August 2022. https://www.marionnelsonfuneralhome.com/obituaries/helen-nelson
- nrhp-90000486 — National Park Service / Florida Bureau of Historic Preservation. National Register of Historic Places Registration Form: Avon Park Historic District. 22 March 1990. https://npgallery.nps.gov/NRHP/GetAsset/NRHP/90000486_text
Related
- Finding: The Photographic and Visual Record of the William R. Reck House
- Finding: The Demolition Dating of the Relocated William R. Reck House and Mortuary Parking Expansions
- Entity: William Reck
- Entity: Stephenson-Nelson Funeral Home
- Finding: The Undertakers and Funeral Homes of Avon Park
- Report: Notable Historic Houses and Builders of Avon Park
- Reference: Sanborn Fire Insurance Map, Avon Park, November 1920
Where this comes from
- Evidence
- corroborated — More than one independent source agrees.
- Review
- unverified — Drafted from sources but not yet checked by a volunteer.
- Rights
- society
Sources
- Sanborn Map Company, via Library of Congress, Sanborn Fire Insurance Map, Avon Park, DeSoto County, Florida, November 1920 (Sheet 3) (1920) · archival
- Leoma Bradshaw Maxwell, The First Hundred Years of Avon Park, Florida (Held at the Avon Park Historical Society Depot Museum, Avon Park, Florida) (1976) · book
- Highlands County Property Appraiser, Highlands County Property Appraiser Parcel A-22-33-28-010-0040-0030, 111 E Circle St, Avon Park (2026) · official
- Highlands County Property Appraiser, Highlands County Property Appraiser Parcel A-22-33-28-010-0010-0063, 404 N Verona Ave, Avon Park (2026) · official
- Marion Nelson Funeral Home, Helen Peyer Nelson Obituary (1921–2022), Marion Nelson Funeral Home (2022) · archival
- National Park Service / Florida Bureau of Historic Preservation, National Register of Historic Places Registration Form: Avon Park Historic District (1990) · official
Something here wrong, or incomplete? The Society would rather know. Tell a volunteer.
Have a question about this record?